The Turkish Bath, Its Design and Construction — A Reader’s Guide
Edition facts
The catalog record for The Turkish Bath, Its Design and Construction — A Reader’s Guide provides practical reading context through 36,083 words, 2 hr 37 min estimated reading time, and 6 detected text sections.
The text analysis averages about 22.4 words per sentence, while the detected sections provide another way to judge how the source is divided.
Project Gutenberg metadata also associates the work with “Baths, Turkish,” connecting these edition facts with the source record’s subject description.
Calculated from edition completeness, EPUB availability, text structure and catalogue metadata. Not a user rating.
How this score is calculated
- Description quality20 pts
- Title & short description10 pts
- Source metadata20 pts
- Text length15 pts
- Chapters / structure15 pts
- EPUB file integrity20 pts
Total of 100 points, scaled to a 2.5-5.0 range. Editions with an empty description or a missing EPUB file are not scored.
Read the Text
CHAPTER I. PAGE INTRODUCTION 1
THE GENERAL REQUIREMENTS OF A PUBLIC BATH 9
THE GENERAL DISPOSITION OF PLAN OF PUBLIC BATHS 17
A DETAILED CONSIDERATION OF FEATURES PECULIAR TO THE BATH 32
HEATING AND VENTILATION 59
WATER-FITTINGS AND APPLIANCES 87
LIGHTING, DECORATING, AND FURNISHING 102
THE TURKISH BATH IN THE HOUSE 118
THE BATH IN PUBLIC AND PRIVATE INSTITUTIONS, ETC. 134
THE TURKISH BATH FOR HORSES 141
LIST OF ILLUSTRATIONS.
1. Turkish Baths, Savoy Hill, London 21
2. Turkish Baths, Charing Cross, London 24
3. Turkish Baths, Euston Road, London 28
4. A Plunge Bath 50, 51
5. Methods of arranging Couches in Cooling Room 56
6. View of a small Furnace Chamber, with portion of wall broken away to show the "Convoluted" Stove 65
8. Plans and Section of a Furnace Chamber, &c., for a Bath on the ordinary Hot-air Principle 68
9. Section of Hot Room, showing Foul-air Conduit 72
10. A Fireclay Heating Apparatus 74
11. Longitudinal Section of Sudatory Chambers 84
12. A Shampooing Basin 90
13. Valve for Regulating Temperature of Water 91
15. Spray, Wave, and Douche Baths 95
16. Regulating Valves for Needle, Douche, &c. 96
17. Bather's Shower Bath 99
18. Section and Plan of an Enamelled Iron Ceiling 107
19. Plans of Plunge Baths 112
20. Section of Benches in Hot Rooms, and in Cooling Room Divans 115
21. Furniture of a Turkish Bath 117
22. Plan of Mr. Urquhart's Small Private Bath and of the Hot Room at Sir Erasmus Wilson's Bath at Richmond Hill 119
23. Methods of constructing Turkish Baths in existing Houses 124
24. A complete Private Turkish Bath 126
25. Design for a Private Turkish Bath 130, 131
26. Plan of the Baths at the Hotel Mont Dore, Bournemouth 135
27. Plan of the Great Northern Railway Company's Turkish Bath for Horses 142
Since the revival of the bath of antiquity, and its introduction into this country under the name of the Turkish bath, this method of bathing has become very generally adopted; and although onward progress is rendered less rapid than it might be, by the wide-spread popular ignorance that ascribes an element of danger to the bath, erroneous impressions are being gradually removed, and the continual building of new baths testifies to the manner in which the institution flourishes on British soil.
To what extent the delusion concerning the supposed danger connected with this form of bathing is to be ascribed to popular ignorance and prejudice, or to the fact that baths of unsuitable design and construction, and of faulty heating and ventilation, are put before the public, it would be hard to say. Certain it is that the latter cause has done much--very much--injury.
I cannot but think that one of the chief obstacles to the progress of the bath in this country, is that little or nothing has been written or said about its proper design, construction, and working, and that no full inquiry has been made into the best possible method of supplying heat to the bathers. As a consequence, we have had, and still have, placed before the public, and meeting with undeserved success, "Turkish baths" which are such only in name--unhealthy, ill-ventilated cellars, where the air, deteriorated at the outset by the heating apparatus, stagnates in the sudatory chambers, and becomes loaded with the exhalations and emanations of the bathers, and not unfrequently charged with a nauseating and disgusting odour. What wonder that we so often hear persons remark that they have tried the bath, but neither enjoyed it nor did it agree with them! The damaging effect of "baths" of this type on the prospects of the true bath is incalculable.
In the absence of enlightenment, however, thousands, convinced of the value and benefit of the bathing, periodically attend these miserable substitutes for properly-planned, hygienically-heated, and effectively-ventilated Turkish baths. Viewing any self-evident shortcomings as irremediable evils, ignorant of the true principles of bath construction, and knowing little or nothing of the physiological action of the bath, they have neither the means of ascertaining, nor the power to detect, the genuine article from the harmful substitute. With the public the best bath will be the most elaborate and most flashily decorated, and the moth-and-candle principle comes into play with striking semblance to the original type.
Robert Owen Allsop opens his 1890 treatise with a practical origin story: the book grew from a series of illustrated articles in the Building News, revised and enlarged for publication. He addresses two audiences at once—architects needing a textbook and the general public wanting to judge competing baths. This dual purpose shapes the entire work, which moves between technical specifications and explanatory principles meant to be “easily grasped by the ordinary reader.”
The author’s voice is that of a seasoned practitioner who has seen things go wrong. He repeatedly warns that “absolutely faultless workmanship must be employed” and that the architect must supervise every joint. The tone is direct, occasionally blunt, and grounded in the conviction that good design prevents the overheated, smelly air he implies was common in poorly built baths.
The Architect as Guardian of Joints
Allsop’s language reveals a deep anxiety about construction failures. He insists that fireclay materials must be “literally of the very best and soundest description” and that every joint must be made with fireclay cement or paste. The repetition of “every single joint” and “absolutely faultless” signals a professional frustration with shoddy work. He warns that the very simplicity of flue and air-chamber construction “constitutes the chief danger,” because builders may cut corners. The architect must “stand by and sees every joint made”—a vivid image of on-site vigilance.
This concern extends to material homogeneity. Allsop stresses that bricks and joint paste must be the same material, to account for expansion and contraction. He even specifies that fireclay bricks be selected for “indestructible silica” balanced with hardness. Such granular detail, drawn from his own scale drawings, gives the text a forensic quality. The reader is left with the impression that a Turkish bath’s success hinges on the integrity of its joints, not just its grand plan.
Heat, Expansion, and the Risk of Disaster
The book’s technical heart is the heating system. Allsop describes a fireclay furnace whose advantage—slow temperature recovery—is also its safeguard against “overheated air” detectable by smell. But he dwells on the dangers of cracking and escaping fumes. The design must allow for expansion: the block of flues and air spaces is left free, connected to the smoke-shaft by a long iron flue-pipe that permits vertical movement. He even recommends an “expansion joint” and notes that the iron flue in the laconicum must be coated with asbestos to avoid heating by metal.
Steam heating gets a stark warning: a burst pipe could fill the hot rooms with vapour and “prove most disastrous to the occupants … who would be seriously scalded.” This is the most dramatic moment in the excerpts—a sudden shift from measured instruction to a vision of catastrophe. Allsop does not dwell on it, but the sentence lingers. It underscores his insistence on robust construction and his awareness that the stakes are not merely comfort but safety.
A Treatise That Moves from Principle to Detail
The book’s structure mirrors its dual audience. Early chapters cover general requirements and plan disposition; later ones dive into heating, water fittings, lighting, and furnishing. The final chapters adapt the bath to private houses, institutions, and even horse stables—a surprising range that shows Allsop’s comprehensive view. The prose shifts accordingly: broad principles in the introduction, then increasingly specific instructions, often keyed to his own illustrations (twenty-three figures, from furnace chambers to shampooing basins).
Allsop’s voice remains consistent: authoritative, cautious, and occasionally wry. He notes that a screen wall of glazed bricks “cuts off a large quantity of radiant heat”—a small concession to aesthetic choices that compromise function. The pace is methodical, building from concept to execution, but the warnings about poor workmanship inject a recurring tension. The reader senses that Allsop is not just describing ideal baths but fighting against the real-world failures he has witnessed.
Allsop’s treatise rewards readers who attend to its warnings as much as its plans. The repeated emphasis on joint integrity, material selection, and expansion joints is not pedantry—it is the voice of an architect who has seen baths fail. For anyone interested in Victorian building technology or the history of public health, this book offers a rare window into the practical challenges of creating a controlled, heated environment. The illustrations, though not reproduced here, are integral to the argument; readers should consult them alongside the text.
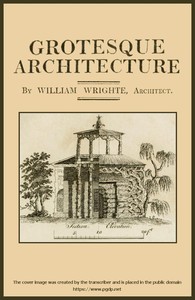
Reading Allsop's careful warnings about furnace joints, I found myself thinking of his stubborn practicality—how he trusts only what holds heat and doesn't crack. That same earnest devotion to odd, useful beauty lives in Grotesque architecture; or, rural amusement consisting of plans, elevations, and sections, for huts, retreats, summer and winter hermitages, terminaries, Chinese, Gothic — A Closer Reading. Both men cared deeply about how a structure shelters a quiet hour, even if one preferred steam and the other, sheer whimsy.

There are no reviews for this eBook.
Before you leave, reflect on the book
Use these questions to collect your thoughts before moving on.