About 21 minutes
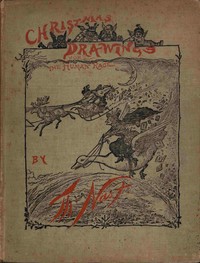
Thomas Nast's Christmas drawings for the human race — Story, Setting & Ideas
Design Photography
4,676 recorded words. 4 minutes difference from this book's estimate.
View Gutenberg source #72546
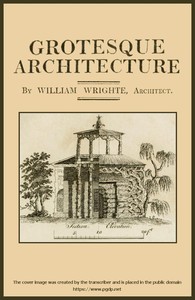
This digital edition of Grotesque architecture; or, rural amusement consisting of plans, elevations, and sections, for huts, retreats, summer and winter hermitages, terminaries, Chinese, Gothic — A Closer Reading is described by source-level measurements including 5,608 words, 25 min estimated reading time, and 1 detected text section.
The text analysis averages about 22.6 words per sentence, while the detected sections provide another way to judge how the source is divided.
Project Gutenberg metadata also associates the work with “Architecture, Domestic -- Designs and plans,” connecting these edition facts with the source record’s subject description.
Explore this collection
These alternatives are selected using recorded categories and estimated reading time.
About 21 minutes
Design Photography
4,676 recorded words. 4 minutes difference from this book's estimate.
View Gutenberg source #72546About 33 minutes
Design Photography
7,531 recorded words. 8 minutes difference from this book's estimate.
View Gutenberg source #17275About 15 minutes
Design Photography
3,401 recorded words. 10 minutes difference from this book's estimate.
View Gutenberg source #49589Search stored excerpts and compare books → Choose by your preferences →
Choices use stored catalog measurements. Estimates vary with reading speed. A shared category is a catalog label, not a claim that two books have the same argument or literary quality.
Search reads excerpt text stored with this catalog and links to its associated Gutenberg record. The connection is stored in the site database; this tool does not recheck that every excerpt is word-for-word identical to that external record. Excerpt search does not cover every chapter and does not verify historical publication dates.
Catalog snapshot checked: 2026-09-26. Coverage: 90 public books, 90 available source excerpts.
Calculated from edition completeness, EPUB availability, text structure and catalogue metadata. Not a user rating.
Total of 100 points, scaled to a 2.5-5.0 range. Editions with an empty description or a missing EPUB file are not scored.
Public-domain source text
The source text is kept in the dedicated reader, separate from this catalogue record and its commentary.
William Wrighte's Grotesque Architecture; or, Rural Amusement (1815) is a pattern book of twenty-eight designs for garden structures—huts, hermitages, grottos, baths, and pavilions—intended to be built from rough, natural materials such as “trunks of trees,” “irregular stones,” and “roots of trees.” The title page promises plans, elevations, and sections, and the text delivers concise descriptions for each plate. Yet the voice is not purely technical: Wrighte often pauses to specify a structure’s ideal setting—a “rising wood near some running water” or “the entrance of a wood”—and to recommend interior finishes like moss, rushes, or cockle shells. This blend of builder’s instruction and picturesque sensibility gives the work a distinctive double character.
The descriptions in Grotesque Architecture move between two registers. On one hand, Wrighte supplies precise dimensions and materials: the hermit’s cell is “eight feet square in the inside,” to be built “partly of large stones and trunks of trees, set round with ivy.” On the other, he frequently adds a situational note that evokes a landscape. The hermetic retreat should be placed “in a rising wood near some running water”; the hut is “proper to be placed at the entrance of a wood, or on the top of a small eminence.” These asides are not functional—they do not affect the plan—but they reveal an author who imagines each structure as part of a composed view. The frontispiece poem reinforces this, advising that each site “will require a sameness to the Spot” and naming rivers—Severn, Trent, Thames—as if to anchor the designs in real English countryside.
Wrighte’s material palette is deliberately rustic and varied. He recommends “trunks of trees and irregular timber” for a hut meant to evoke “the primitive state of the Doric Order,” and “roots and irregular branches of trees, cemented together with a strong binding clay” for an hermetic retreat. For the hermit’s cell, the floor should be “paved with small pebble stones or cockle shells.” The grottos and cascades call for “Pebbles, Shells, or calcin’d Matter” and “Sea-green Weed.” This emphasis on found or salvaged materials—flints, irregular stones, rude branches—gives the designs a makeshift, organic quality. Wrighte does not simply specify materials; he treats them as a design vocabulary, one that can be varied to produce different effects: the frozen icicle form, the rustic seat, the Chinese-style thatch.
The text’s pace is uniform but not monotonous. Each plate description follows a pattern: identify the structure, list materials, note dimensions, suggest a setting, and occasionally add a decorative detail. Yet within this template, Wrighte varies the emphasis. Some entries are almost entirely material-focused (Plate I: “to be built with trunks of trees and irregular timber”), while others dwell on atmosphere (Plate III: “should be situated in a rising wood near some running water”). The longest descriptions include interior features—a couch, seats of retirement, an Arabic inscription—that hint at a narrative use for the building. Because the plates themselves are not reproduced in this text, the reader must infer the visual from the verbal, which gives the descriptions an oddly speculative quality. The transcriber’s note about inconsistent spelling (“icicles/isicles,” “pavilion/pavillion”) reminds us that this is a printed document with its own material history.
Wrighte’s book is best approached as a hybrid: part builder’s manual, part landscape architect’s sketchbook. Readers interested in the history of the picturesque or in eighteenth-century garden follies will find here a compact catalogue of types. Those looking for practical construction details will need to supply their own plates, but the verbal descriptions are precise enough to guide a model-maker. The work rewards attention to its small variations in tone—from the terse to the evocative—and to the way it imagines architecture as a dialogue between rough materials and refined setting.
What struck me most about Wrighte’s follies was how he treated rough roots and flints as if they whispered their own story. That quiet patience for the overlooked—I felt it again browsing Lincoln in Caricature — A Reader’s Guide, where every sketch holds a mood more than a fact. Neither book shouts. They just wait, and you linger.
Capture what you thought, learned, and would like to remember.