About 15 minutes
Canterbury: A Sketch Book — Reading Notes
Architecture
3,356 recorded words. 0 minutes difference from this book's estimate.
View Gutenberg source #54198
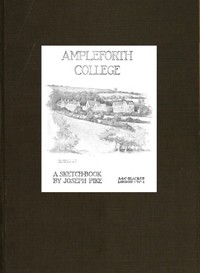
The source record for Ampleforth College: A Sketch-Book — Edition Insights measures this digital text at 3,263 words, 15 min estimated reading time, and 1 detected text section.
The text analysis averages about 26.8 words per sentence, while the detected sections provide another way to judge how the source is divided.
Project Gutenberg metadata also associates the work with “Ampleforth College -- Pictorial works,” connecting these edition facts with the source record’s subject description.
Explore this collection
These alternatives are selected using recorded categories and estimated reading time.
About 15 minutes
Architecture
3,356 recorded words. 0 minutes difference from this book's estimate.
View Gutenberg source #54198About 15 minutes
Architecture
3,306 recorded words. 0 minutes difference from this book's estimate.
View Gutenberg source #54220About 15 minutes
Architecture
3,295 recorded words. 0 minutes difference from this book's estimate.
View Gutenberg source #54315Search stored excerpts and compare books → Choose by your preferences →
Choices use stored catalog measurements. Estimates vary with reading speed. A shared category is a catalog label, not a claim that two books have the same argument or literary quality.
Search reads excerpt text stored with this catalog and links to its associated Gutenberg record. The connection is stored in the site database; this tool does not recheck that every excerpt is word-for-word identical to that external record. Excerpt search does not cover every chapter and does not verify historical publication dates.
Catalog snapshot checked: 2026-09-26. Coverage: 90 public books, 90 available source excerpts.
Calculated from edition completeness, EPUB availability, text structure and catalogue metadata. Not a user rating.
Total of 100 points, scaled to a 2.5-5.0 range. Editions with an empty description or a missing EPUB file are not scored.
1 THE ABBEY AND COLLEGE FROM THE SOUTH WEST TITLE PAGE 2 THE ENTRANCE GATES 3 THE ENTRANCE HALL 4 THE CLOCK TOWER 5 THE STUDY STEPS 6 THE STUDY 7 THE UPPER LIBRARY 8 THE COLLEGE PORCH 9 THE CHURCH FROM "THE SQUARE" 10 THE CHURCH--NORTH AISLE SCREEN 11 FROM THE CRICKET FIELD 12 FROM THE TERRACE 13 THE PREPARATORY SCHOOL 14 THE CLASS ROOM GALLERY--THE PREPARATORY SCHOOL 15 THE BOYS' ENTRANCE--THE PREPARATORY SCHOOL 16 THE DORMITORY--THE PREPARATORY SCHOOL
PRINTED IN GREAT BRITAIN BY GEO. W. JONES, GOUGH SQUARE, FLEET STREET, LONDON, E.C.4.
End of Project Gutenberg's Ampleforth College; A Sketch-Book, by Joseph Pike
Joseph Pike’s Ampleforth College: A Sketch-Book presents a visual tour of the college’s architecture through a series of drawings. The work is structured as a sequence of sixteen sketches, each titled and ordered to guide the viewer from the outer gates inward, then outward again to the cricket field and terrace, and finally to the preparatory school. This movement between exterior and interior spaces, and between the main college and its preparatory school, gives the sketch-book a deliberate rhythm.
The sketch-book opens with a view of the abbey and college from the south-west, then proceeds through the entrance gates, entrance hall, clock tower, study steps, and study. This inward progression is followed by a shift to the upper library, college porch, and church from “the square.” The sequence then moves outward again to the cricket field and terrace, before concluding with the preparatory school. This careful ordering creates a sense of walking through the campus, alternating between grand facades and intimate interiors.
Several sketches emphasize vertical elements: the clock tower, the study steps, and the church’s north aisle screen. The tower appears as a focal point in multiple views, while the steps and screen draw attention to transitions between levels. The church is depicted from two angles—from “the square” and from the cricket field—suggesting its centrality to the college’s layout. The preparatory school section includes its own entrance, classroom gallery, boys’ entrance, and dormitory, mirroring the main college’s sequence on a smaller scale.
The final four sketches are devoted to the preparatory school, creating a distinct subsection within the book. The titles—The Preparatory School, The Class Room Gallery, The Boys’ Entrance, The Dormitory—echo the earlier sequence but focus on spaces specific to younger students. This structural choice highlights the separation between the two institutions while also suggesting a parallel architectural identity. The dormitory sketch, in particular, offers a rare interior view of a living space, contrasting with the more public rooms depicted earlier.
The title page sketch, The Abbey and College from the South West, is repeated as the first sketch, establishing the dominant perspective. This duplication frames the entire collection: the reader begins and ends (in terms of the main college) with this panoramic view. The sketch-book thus returns to its starting point before moving on to the preparatory school, creating a circular structure that emphasizes the abbey as the visual and symbolic anchor of the college.
Pike’s sketch-book is best approached as a visual itinerary, not a comprehensive architectural survey. The drawings invite the reader to compare views—the church from the square versus the cricket field, the study steps versus the college porch—and to notice how the same building appears different from various vantage points. The preparatory school section offers a quieter counterpoint to the main college’s more formal spaces.
There’s something tender about how a place holds memory, like those quiet pencil strokes in the Ampleforth sketchbook. A friend once gave me a dog-eared copy of the Memoir of the Services of the Bengal Artillery From the Formation of the Corps to the Present Time, with Some Account of Its Internal Organization — Inside the Classic, and it lingered the same way—not for grand battles, but for the small, patient rituals of daily life recorded with care. I still think about that.
A brief reflection can help important ideas stay with you longer.