About 15 minutes
Canterbury: A Sketch Book — Reading Notes
Architecture
3,356 recorded words. 0 minutes difference from this book's estimate.
View Gutenberg source #54198
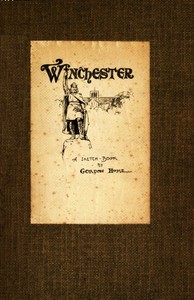
For Winchester: A Sketch-Book — Key Ideas to Explore, the stored edition analysis reports 3,353 words, 15 min estimated reading time, and 1 detected text section.
The text analysis averages about 20.2 words per sentence, while the detected sections provide another way to judge how the source is divided.
Project Gutenberg metadata also associates the work with “Winchester (England) -- Pictorial works,” connecting these edition facts with the source record’s subject description.
Explore this collection
These alternatives are selected using recorded categories and estimated reading time.
About 15 minutes
Architecture
3,356 recorded words. 0 minutes difference from this book's estimate.
View Gutenberg source #54198About 15 minutes
Architecture
3,306 recorded words. 0 minutes difference from this book's estimate.
View Gutenberg source #54220About 15 minutes
Architecture
3,263 recorded words. 0 minutes difference from this book's estimate.
View Gutenberg source #54313Search stored excerpts and compare books → Choose by your preferences →
Choices use stored catalog measurements. Estimates vary with reading speed. A shared category is a catalog label, not a claim that two books have the same argument or literary quality.
Search reads excerpt text stored with this catalog and links to its associated Gutenberg record. The connection is stored in the site database; this tool does not recheck that every excerpt is word-for-word identical to that external record. Excerpt search does not cover every chapter and does not verify historical publication dates.
Catalog snapshot checked: 2026-09-26. Coverage: 90 public books, 90 available source excerpts.
Calculated from edition completeness, EPUB availability, text structure and catalogue metadata. Not a user rating.
Total of 100 points, scaled to a 2.5-5.0 range. Editions with an empty description or a missing EPUB file are not scored.
Public-domain source text
The source text is kept in the dedicated reader, separate from this catalogue record and its commentary.
Gordon Home's Winchester: A Sketch-Book (1914) presents twenty-three drawings of the city's architectural landmarks, from the West Gate to St. Cross Hospital. The captions, though brief, reveal a consistent attention to material and form: the 'Norman Arches of The North Transept' and the 'South-west Buttress of The Nave' are named with architectural precision, while phrases such as 'The Mill at The Foot of The High Street' anchor the views in the city's topography. The sequence moves from the medieval core—cathedral, close, college—to outlying sites like St. Catherine's Hill, suggesting a deliberate promenade through Winchester's layered history.
The sketch-book's structure is a straightforward catalogue: each drawing is listed by title, and the titles themselves function as mini-essays in description. 'The Norman Clerestory of The South Transept' signals a specific architectural feature, while 'The Old Rectory in Cheesehill Street' names a domestic building in a particular street. This method gives the work a documentary quality, as if Home were compiling a visual inventory of Winchester's built environment. The absence of commentary or narrative leaves the drawings to speak for themselves, but the ordering—from gate to cathedral to college to river—implies a walking route. Readers familiar with Winchester will recognize the logic; newcomers can follow the sequence as a virtual tour.
The pace of the sketch-book is determined by the succession of images. Early drawings focus on the cathedral's exterior and interior: 'West Front,' 'Cloisters,' 'Font,' 'Nave.' This cluster creates a slow, immersive examination of the building. Later drawings shift to the college ('Chamber Court,' 'In The Cloisters') and then to peripheral sites like 'St. Catherine's Hill' and 'The Mill.' The rhythm accelerates as the views move outward, ending with the Castle Hall and the Round Table. This change in pace—from concentrated architectural study to broader landscape—mirrors a visitor's experience of moving from the dense city center to its edges.
Home's authorial voice is almost entirely absent from the captions. The titles are noun phrases without verbs: 'The West Gate,' 'The City Cross in The High Street.' Only one caption includes a prepositional phrase that suggests a viewpoint: 'St. Cross Church from The River.' This minimalism gives the work a neutral, almost taxonomic tone. Yet the choice of subjects reveals a preference for medieval and Tudor structures over modern ones—'God Begot House' and 'The Prentice' (a historic shop) are included, while Victorian buildings are not. The voice, then, is not neutral but selective, shaping a particular vision of Winchester as a city of antiquity and craftsmanship.
Because the sketch-book contains only captions and no prose descriptions, readers must rely on the drawings themselves for atmosphere and detail. The titles provide a framework, but the emotional and sensory content—light, texture, scale—is entirely visual. To appreciate Home's work, examine each drawing closely, noting how he frames the subject and what he omits. The sequence rewards a slow, deliberate viewing, as if walking the streets with the artist.
Gordon Home caught Winchester in pencil lines that feel like afternoon light, steady and unhurried, each caption a small, precise breath of memory. There’s a particular poignancy in those Georgian facades beside medieval stone, a quiet conversation between centuries. It reminds me of the same tender attention in Oxford: A Sketch-Book — Story, Setting & Ideas, where another city waits in ink, patient, familiar, somehow already missed.
Capture what you thought, learned, and would like to remember.