About 15 minutes
Canterbury: A Sketch Book — Reading Notes
Architecture
3,356 recorded words. 0 minutes difference from this book's estimate.
View Gutenberg source #54198
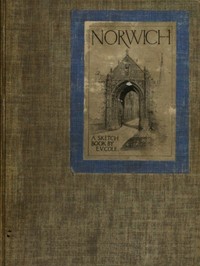
Norwich — Background and Themes can be approached with a clearer sense of reading commitment from its source measurements: 3,268 words, 15 min estimated reading time, and 1 detected text section.
The text analysis averages about 20.1 words per sentence, while the detected sections provide another way to judge how the source is divided.
Project Gutenberg metadata also associates the work with “Norwich (England) -- Pictorial works,” connecting these edition facts with the source record’s subject description.
Explore this collection
These alternatives are selected using recorded categories and estimated reading time.
About 15 minutes
Architecture
3,356 recorded words. 0 minutes difference from this book's estimate.
View Gutenberg source #54198About 15 minutes
Architecture
3,306 recorded words. 0 minutes difference from this book's estimate.
View Gutenberg source #54220About 15 minutes
Architecture
3,263 recorded words. 0 minutes difference from this book's estimate.
View Gutenberg source #54313Search stored excerpts and compare books → Choose by your preferences →
Choices use stored catalog measurements. Estimates vary with reading speed. A shared category is a catalog label, not a claim that two books have the same argument or literary quality.
Search reads excerpt text stored with this catalog and links to its associated Gutenberg record. The connection is stored in the site database; this tool does not recheck that every excerpt is word-for-word identical to that external record. Excerpt search does not cover every chapter and does not verify historical publication dates.
Catalog snapshot checked: 2026-09-26. Coverage: 90 public books, 90 available source excerpts.
Calculated from edition completeness, EPUB availability, text structure and catalogue metadata. Not a user rating.
Total of 100 points, scaled to a 2.5-5.0 range. Editions with an empty description or a missing EPUB file are not scored.
1 THE ERPINGHAM GATE. (TITLE PAGE.) 2 CATHEDRAL FROM S.E. 3 THROUGH THE APSE. CATHEDRAL. 4 PRIOR'S DOOR. CLOISTERS. 5 THE ETHELBERT GATE. 6 GRAMMAR SCHOOL GATEWAY. 7 HOUSES IN THE CLOSE. 8 PULLS FERRY. 9 BISHOP'S BRIDGE. 10 CASTLE FROM CATTLE MARKET. 11 BIGOD'S TOWER, CASTLE COURTYARD. 12 NORMAN ARCH, CASTLE KEEP. 13 ST PETER MANCROFT FROM THE MARKET. 14 NORTH DOOR, ST PETER MANCROFT. 15 THE GUILDHALL. 16 STRANGER'S HALL DOORWAY. 17 ST HELEN'S HOSPITAL. 18 CLOISTERS, ST HELEN'S HOSPITAL. 19 COW TOWER. 20 ST JOHN'S ALLEY, MADDERMARKET. 21 WESTLEGATE STREET. 22 TOMBLAND ALLEY. 23 ELM HILL. 24 DUTTON'S COURT.
End of the Project Gutenberg EBook of Norwich; A Sketch-Book, by E.V. Cole
E. V. Cole's Norwich is a sketch book of twenty-four architectural drawings, each titled and listed at the outset. The opening list of sketches functions as a visual itinerary, naming locations such as the Erpingham Gate, Cathedral from S.E., and Pulls Ferry. This structure immediately signals that the work is a curated tour, not a comprehensive guide. The sequence moves from grand ecclesiastical structures—the Cathedral, Prior's Door, Ethelbert Gate—to domestic scenes like Houses in the Close and Tombland Alley. A first reader should note this progression from monumental to intimate, as it shapes the experience of Norwich's built environment.
The list of sketches is more than a table of contents; it is a deliberate ordering of views. It begins with the Erpingham Gate, a city gateway, then moves to the Cathedral from the southeast, establishing a sense of entry. Subsequent sketches like Through the Apse and Prior's Door draw the reader deeper into the cathedral precincts. The inclusion of both iconic landmarks (Castle from Cattle Market) and lesser-known spots (St John's Alley, Elm Hill) suggests an effort to balance prominence with local character. Readers can use this list to anticipate shifts in scale and perspective, from wide-angle cityscapes to close-up architectural details.
Each sketch is accompanied by a brief caption, typically just the location name. These captions are terse, leaving the image to speak. For instance, 'Prior's Door. Cloisters' identifies a specific feature within a larger complex, while 'Cow Tower' names a solitary structure. The captions do not explain history or significance; they simply label. This restraint places the burden of interpretation on the viewer. A first-time reader should pay attention to the order of captions: the sequence from 'Cathedral from S.E.' to 'Through the Apse' to 'Prior's Door' creates a narrative of approach and entry, as if walking through the building.
Several sketches focus on gates and doorways: Erpingham Gate, Ethelbert Gate, Grammar School Gateway, Prior's Door, North Door of St Peter Mancroft, Stranger's Hall Doorway. This repetition emphasizes thresholds as points of transition. Similarly, the Cathedral appears in multiple views (from S.E., through the apse, cloisters), encouraging comparison of different angles. The castle is shown from the cattle market, then inside the courtyard, then the keep's Norman arch—a zooming-in effect. These recurring motifs invite the reader to notice how Cole selects vantage points that reveal structure and texture, not just picturesque scenes.
Because the book contains only sketches and captions, the reader becomes an active participant in constructing meaning. There is no descriptive text to explain what is seen. The viewer must infer the relationship between, say, 'St Helen's Hospital' and its cloisters, or between 'Bishop's Bridge' and the river. This minimalist approach mirrors the sketch book genre, where the artist's eye guides but does not dictate. A first reading benefits from slow looking: noting the composition, the use of line, and the choice of subject. The absence of narrative allows each sketch to stand as an independent observation, yet the sequence creates a cumulative impression of Norwich's architectural character.
Approach Norwich as a visual essay rather than a reference work. The list of sketches is your best guide: follow its order to experience the city as Cole arranged it. Pay attention to the recurring doorways and changing perspectives on the cathedral. Let the captions anchor you, but allow the drawings themselves to convey atmosphere. This is a book to be seen, not read—a quiet tour through early twentieth-century Norwich in twenty-four views.
I keep returning to how Cole’s sketches move from the great cathedral to a quiet alley, a kind of letting-go of grandeur. It reminds me of reading Earthquakes and other earth movements — A Closer Reading, where the ground shaking becomes, surprisingly, almost intimate. Both books ask us to look at the permanent, and then at what shifts beneath it.
Use these questions to collect your thoughts before moving on.