About 15 minutes
Canterbury: A Sketch Book — Reading Notes
Architecture
3,356 recorded words. 0 minutes difference from this book's estimate.
View Gutenberg source #54198
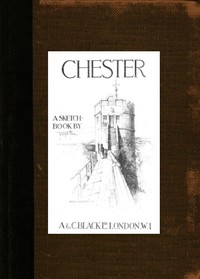
Before opening Chester: A Sketch-Book — Reading Notes, the edition data offers a quick orientation: 3,331 words, 15 min estimated reading time, and 1 detected text section.
The text analysis averages about 20.3 words per sentence, while the detected sections provide another way to judge how the source is divided.
Project Gutenberg metadata also associates the work with “Chester (England) -- Pictorial works,” connecting these edition facts with the source record’s subject description.
Explore this collection
These alternatives are selected using recorded categories and estimated reading time.
About 15 minutes
Architecture
3,356 recorded words. 0 minutes difference from this book's estimate.
View Gutenberg source #54198About 15 minutes
Architecture
3,306 recorded words. 0 minutes difference from this book's estimate.
View Gutenberg source #54220About 15 minutes
Architecture
3,263 recorded words. 0 minutes difference from this book's estimate.
View Gutenberg source #54313Search stored excerpts and compare books → Choose by your preferences →
Choices use stored catalog measurements. Estimates vary with reading speed. A shared category is a catalog label, not a claim that two books have the same argument or literary quality.
Search reads excerpt text stored with this catalog and links to its associated Gutenberg record. The connection is stored in the site database; this tool does not recheck that every excerpt is word-for-word identical to that external record. Excerpt search does not cover every chapter and does not verify historical publication dates.
Catalog snapshot checked: 2026-09-26. Coverage: 90 public books, 90 available source excerpts.
Calculated from edition completeness, EPUB availability, text structure and catalogue metadata. Not a user rating.
Total of 100 points, scaled to a 2.5-5.0 range. Editions with an empty description or a missing EPUB file are not scored.
Public-domain source text
The source text is kept in the dedicated reader, separate from this catalogue record and its commentary.
Joseph Pike's Chester: A Sketch-Book presents twenty-four drawings of the city's architecture, from the medieval Rows to the River Dee. The list of sketches reveals a deliberate focus on timber-framed buildings—such as the Bear and Billet, the Falcon Inn, and Bishop Lloyd's Palace—alongside landmarks like the cathedral and Chester Castle. The catalog subject classifies the work under 'Chester (England) -- Pictorial works,' which accurately reflects the content, though the excerpts provide only the list of sketches and front matter, not the images themselves. This means the reader must infer Pike's visual style and emphasis from the titles alone.
The sketch list begins with King Charles' Tower and ends with St John's ruins, suggesting a loose topographical or thematic progression. Several drawings focus on the Rows—the covered walkways at Bishop Lloyd's Palace and Watergate Street—highlighting a distinctive Chester feature. Other subjects include civic structures (Town Hall, Castle), religious buildings (Cathedral, St John's), and domestic architecture (Old House in Lower Bridge Street, Gold's Providence House). The inclusion of 'Salmon Fishing Boats on the River Dee' and 'The Canal and Bridge of Sighs' indicates that Pike also recorded the city's waterways and working life. Without the images, the exact composition and detail remain unknown, but the selection implies a survey of Chester's built environment from the medieval to the Georgian period.
Three sketches are devoted to historic inns: the Bear and Billet, the Falcon Inn, and 'Uncle Tom's Cabin' (a nickname for a Watergate Street house). This concentration suggests that Pike valued buildings with commercial and social history. The Bear and Billet, a half-timbered structure, and the Falcon Inn, another timber-framed building, are typical of Chester's vernacular architecture. The inclusion of 'The Lady's Bower, Leche House' and 'The Old Stanley Palace' points to domestic interiors and gardens, while 'The Fireplace at Stanley Palace' zooms in on a specific architectural detail. These choices indicate an interest in both the public face of the city and its private, domestic spaces.
The Project Gutenberg text contains only the front matter and sketch list; the actual drawings and any accompanying captions or descriptions are absent. Consequently, the reader cannot assess Pike's artistic style—whether his lines are precise or loose, his shading heavy or light—nor the degree of architectural accuracy. The catalog subject 'Pictorial works' is accurate but broad; the sketches might be romanticized or documentary. The word count of 3331 refers to the entire etext, which includes the lengthy Project Gutenberg license, so the artistic content is far shorter. This edition is best approached as a list of subjects for further visual research, not a standalone art book.
Readers interested in Chester's architecture may use this sketch-book as a checklist for a walking tour, comparing Pike's chosen views with the present-day streetscape. However, without the images, the work functions primarily as a historical document of what one artist deemed worth recording in the early twentieth century. For a fuller understanding, seek out a print edition or digitized reproductions of the original sketches.
Pike’s Chester drawings stayed with me like a quiet afternoon—timber frames and river light, no urgency, just presence. It reminded me of how some books leave a particular stillness behind. That same unhurried feeling came back reading A Study of Recent Earthquakes — Edition Insights, where even the tremors feel less like chaos, more like the earth’s slow, patient memory. Strange, how calm can hold so much beneath it.
Create a short personal record of your experience with this book.