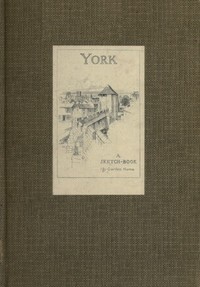
Gordon Home's York: A Sketch-Book (1922) is a sequence of sixteen pencil drawings that guide the eye through the city's architectural layers. The volume belongs to A. & C. Black's series of illustrated topographical books, each containing reproductions of drawings by a single artist. Home's selection moves from the medieval Fishergate Postern and Micklegate Bar to the Minster's north transept and choir, then out again to Walmgate Bar. The arrangement suggests a deliberate circuit: entering through gates, pausing at ruins and guild halls, passing through the cathedral's interior, and exiting through another bar. This structure frames York as a city best understood by moving between its defensive edges and its sacred and civic core.
Gates and Boundaries
The sketch-book opens with Fishergate Postern and Micklegate Bar, two medieval gateways that once controlled access to the walled city. Home's choice to begin at these thresholds signals an interest in York's perimeter. The postern, a small secondary gate, and the bar, a major fortified entrance, represent different scales of defense. Later, Walmgate Bar closes the sequence, creating a structural frame. The drawings likely emphasize the stonework and archways that mark transitions between inside and outside. By bookending the collection with gates, Home suggests that York's identity is inseparable from its boundaries.
Ruins and Remnants
Two drawings focus on St. Mary's Abbey and Clifford's Tower, both ruins that testify to York's pre-Reformation and medieval past. The abbey, once a wealthy Benedictine house, is shown as a shell of its former self. Clifford's Tower, the keep of York Castle, stands on a mound overlooking the city. Home's pencil technique likely captures the texture of weathered stone and the interplay of light and shadow on broken walls. These images contrast with the intact structures elsewhere in the book, reminding the viewer that York's history includes loss and decay alongside preservation.
The Minster's Interior
Three drawings are devoted to York Minster: the north transept and the choir, plus a view from the north. The interior studies focus on architectural details—vaulting, pillars, and the choir screen—rather than a comprehensive panorama. Home's choice to include multiple views of the same building reflects the Minster's centrality to York's identity. The north transept, with its famous Five Sisters window, and the choir, with its elaborate stalls, represent different liturgical and aesthetic zones. By moving from exterior to interior, Home invites the viewer to experience the cathedral as a space to be entered and explored.
Streets and Civic Spaces
Stonegate, the Shambles, and All Saints' Church, Pavement, anchor the collection in York's street-level fabric. Stonegate, a historic thoroughfare lined with shops and pubs, is depicted as a bustling corridor. The Shambles, a narrow medieval lane once home to butchers, retains its overhanging timber frames. All Saints' Church stands at a major intersection. These drawings ground the book in everyday urban life, balancing the monumental with the vernacular. Home's inclusion of the last 'Spur' Porch—a surviving example of a once-common architectural feature—shows an eye for disappearing details.
Home's sketch-book is best approached as a visual itinerary rather than a comprehensive survey. The sequence rewards readers who follow the implied route from gate to gate, pausing at each drawing to consider how the city's layers—defensive, religious, commercial—overlap. The absence of lengthy captions or commentary leaves the drawings to speak for themselves, making this a quiet, observational portrait of York in the early twentieth century.
Sitting with Gordon Home’s pencil sketches of York, I noticed how his eye lingered on those moments where stone gives way to shadow, or a gate opens onto a quieter square. It made me think of that old Visual Illusions: Their Causes, Characteristics and Applications — A Reader’s Guide, where perception itself becomes a kind of architecture. Both feel like gentle tricks of light and line, persuading the eye to see what almost isn’t there.