About 450 minutes
Earthquakes and other earth movements — A Closer Reading
Architecture
103,355 recorded words. 13 minutes difference from this book's estimate.
View Gutenberg source #60007
How to plan a library building for library work — Themes and Context can be approached with a clearer sense of reading commitment from its source measurements: 100,351 words, 7 hr 17 min estimated reading time, and 26 detected text sections.
The text analysis averages about 18.2 words per sentence, while the detected sections provide another way to judge how the source is divided.
Project Gutenberg metadata also associates the work with “Library architecture,” connecting these edition facts with the source record’s subject description.
Explore this collection
These alternatives are selected using recorded categories and estimated reading time.
About 450 minutes
Architecture
103,355 recorded words. 13 minutes difference from this book's estimate.
View Gutenberg source #60007About 388 minutes
Architecture
89,194 recorded words. 49 minutes difference from this book's estimate.
View Gutenberg source #25062About 513 minutes
Architecture
117,906 recorded words. 76 minutes difference from this book's estimate.
View Gutenberg source #73341Search stored excerpts and compare books → Choose by your preferences →
Choices use stored catalog measurements. Estimates vary with reading speed. A shared category is a catalog label, not a claim that two books have the same argument or literary quality.
Search reads excerpt text stored with this catalog and links to its associated Gutenberg record. The connection is stored in the site database; this tool does not recheck that every excerpt is word-for-word identical to that external record. Excerpt search does not cover every chapter and does not verify historical publication dates.
Catalog snapshot checked: 2026-09-26. Coverage: 90 public books, 90 available source excerpts.
Calculated from edition completeness, EPUB availability, text structure and catalogue metadata. Not a user rating.
Total of 100 points, scaled to a 2.5-5.0 range. Editions with an empty description or a missing EPUB file are not scored.
Public-domain source text
The source text is kept in the dedicated reader, separate from this catalogue record and its commentary.
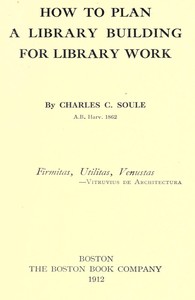
Charles C. Soule opens his 1912 manual with a verse prelude that distills his philosophy: 'Build it for use, not show; for now, not for ever.' This couplet, along with the epigraph from Vitruvius—'Firmitas, Utilitas, Venustas'—signals a practical approach to library architecture grounded in classical principles. Soule, a publisher and longtime American Library Association member, positions himself as a mediator between librarians and architects, insisting that the librarian's expertise must guide planning. The excerpts show him attending to mundane but critical details: underdraining to prevent 'book-tuberculosis,' the placement of water pipes away from shelves, and the need for separate plumbing plans. His tone is direct, even admonitory, as when he warns architects against yielding to ignorant committee-men on sanitary matters.
The editorial preface notes that Soule was described by President Hill at the 1906 A.L.A. Conference as the person who 'has given the subject of Library Architecture more thought and attention, probably, than any other member.' Despite being a publisher and bookseller, not a professional librarian, Soule had served as a library trustee, vice-president of the A.L.A., and author of the 1890 'Points of Agreement among Librarians on Library Architecture.' His 1892 newspaper series criticizing the Boston Public Library’s building and management shows his willingness to challenge established institutions. The excerpts do not reveal whether his advice was heeded, but they establish his authority through documented service rather than academic credentials.
Soule devotes substantial attention to heating, ventilation, plumbing, and drainage, arguing that these should be 'provided for satisfactorily before any money is allotted to frills.' He uses vivid language: a damp basement leads to 'book-tuberculosis,' and bursting pipes threaten 'damage and disaster to books.' He advises librarians to act as 'housekeeper' and scrutinize the architect’s plans, watching for 'loose joints, careless workmanship, and downright dishonesty.' The excerpts also mention dust exclusion through vestibules and air-inlet filters, as well as the need for separate, catalogued plumbing plans. This level of detail suggests the book is a technical manual rather than a theoretical treatise.
Soule repeatedly asserts that the librarian must be the driving force in planning. He quotes an unnamed architect’s 'ringing words' about refusing to execute work dangerous to health, then applies them to librarians: 'How much more do they apply to the librarian who is the expert adviser not only as to effective methods of work, but also as to the comfort and health of all his staff.' The excerpts show Soule advocating for the librarian to insist on proper arrangements, even against ignorant committee-men with limited budgets. This advocacy aligns with his 1890 'Points of Agreement,' which aimed to unify librarians’ opinions on architecture. The text does not provide examples of successful collaborations, but it consistently frames the librarian as the essential authority.
Soule’s manual is best approached as a period document that reveals early twentieth-century debates about library functionality. Readers interested in the history of library science will find his detailed prescriptions for plumbing and dust control as revealing as his arguments for librarian-led design. The excerpts do not cover the book’s later sections on specific room layouts or furniture, but the consistent emphasis on utility over show suggests a work that prioritizes the librarian’s operational needs over architectural fashion.
Soule’s insistence on plumbing and dust control over ornament feels almost tender now—those quiet, stubborn details that keep a place alive. It reminds me of wandering into Canterbury: A Sketch Book — Reading Notes and finding the same patient attention to everyday stone and light. Some books simply hold space for what matters. I keep thinking about that.
Capture what you thought, learned, and would like to remember.